
Vehicles or equipment are exposed
Heat and direct sun affect parked assets and outdoor usability.
Custom shade systems for vehicles, entrances, equipment and outdoor areas, planned around coverage, clearance and site constraints.
Site assessment • Clear scope • Kuwait-wide coordination
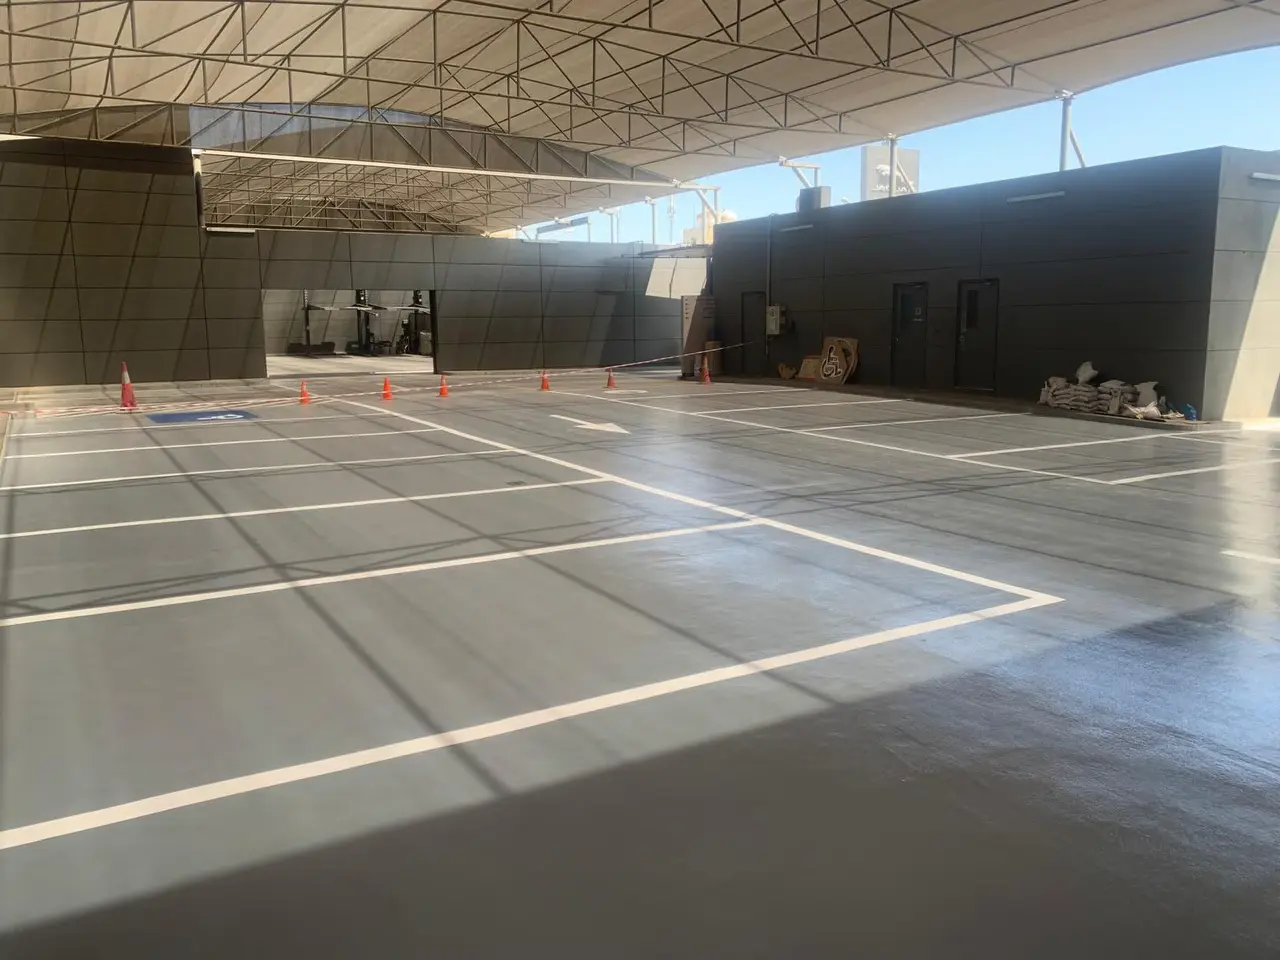
These are common triggers for an assessment. The actual cause and appropriate response still need to be confirmed from the site and available information.
Heat and direct sun affect parked assets and outdoor usability.
Columns, walls, gates and circulation require a site-specific arrangement.
Tall vehicles, doors and maintenance access need verified dimensions.
Fabric, coating, fixings or structural members may need condition-led repair or replacement.
A shade structure must cover the right area without obstructing vehicles, doors, services or everyday movement. Zenith Line can review steel-framed and other project-appropriate shade configurations for parking, entrances, equipment and outdoor operating zones. The proposal is developed from dimensions, exposure, required clearance, material preferences, foundations and the condition of the installation area.
A shade solution configured for the required coverage, access, clear height, finish and verified installation conditions.
Items below show what the service may include. Only the approved quotation defines the contracted inclusions, quantities, standards and exclusions.
Measurement of the intended area, obstacles, movement paths and required usable height.
Defined frame, cover, finish and foundation assumptions for client review.
Agreed off-site preparation and on-site erection for the approved configuration.
Review of installed scope, finishes and outstanding items before handover.
Have drawings, photos or a requirement list ready?
Send Parking Shade Details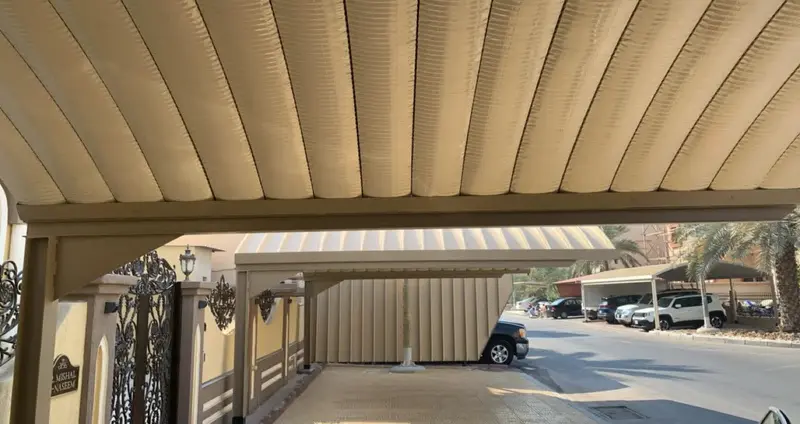
Useful coverage depends on sun direction, plan dimensions and the position of the cover, while a safe practical layout depends on supports, foundations and vehicle movement. Existing concrete cannot automatically be assumed suitable for anchors. Drainage, adjacent services, wind exposure and material maintenance also influence the chosen configuration.
Single or multiple-bay coverage aligned with circulation and marked spaces.
Driveway and parking solutions that respect gates, walls and building appearance.
Covered approaches, waiting areas and vehicle zones subject to project requirements.
Functional protection with suitable access and maintenance clearances.
Transparent inputs help Zenith Line distinguish confirmed requirements from assumptions and propose the appropriate next step.
Length, width and layout determine the structural grid and material quantity.
Vehicle and equipment envelopes must include safe working allowance.
Fabric, sheet or panel options differ in appearance, weight and maintenance.
Existing slabs, buried services and new footing needs require verification.
Wind, sun direction and rainwater routes affect form and detailing.
Coating, colour and edge treatment influence the final visual result.
Send these details through WhatsApp. Your message already names this service, so the conversation starts with useful context.
Request a Shade Structure SurveySend location, photos, dimensions, bay count, vehicle heights and preferred appearance.
Check movement, supports, substrate, services and site access.
Confirm configuration, cover, finish, inclusions and installation assumptions.
Erect the agreed structure and complete final scope checks.
Zenith Line Co. is based in Mirqab, Kuwait. The trust points below stay within the capabilities and contact information supported by the supplied company profile.
Review the company profileCustom shade structures and steel fabrication are included in the supplied company profile.
Coverage, clearance and obstacles are assessed before the configuration is recommended.
Foundation and existing-substrate needs can be considered with the structure.
Photos, bay count and dimensions can be shared directly for a more useful first discussion.
Requirements can include parking shades, entrance canopies, equipment covers and outdoor operational shade. The appropriate structure depends on area, clearance, support locations, exposure, cover material, substrate and the appearance required by the property.
Send photos, site location, approximate length and width, number of parking bays, highest expected vehicle, existing slab or ground information and any preferred colour or cover material. A survey may be required to verify dimensions and fixing conditions.
Possibly, but an existing slab should not be assumed suitable for structural fixings without review. Thickness, condition, reinforcement information, edge distances, buried services and the proposed loads influence whether existing concrete can be used or new foundations are needed.
Repair or replacement can be assessed from the condition of the frame, fabric, fixings, coating and foundations. Photos help with an initial review, but a site inspection may be needed to determine whether partial repair is appropriate or replacement should be considered.
Height is based on the tallest vehicle or equipment, doors or raised components, movement paths, support geometry and any services above or below. Provide the maximum working envelope rather than only the normal vehicle height.
Colour, coating and cover options may be proposed subject to the selected system and availability. If the shade must match a building or brand palette, share a reference or required specification so it can be considered in the quotation.
Send the Kuwait area, site photos, required coverage, bay count, vehicle or equipment height, existing slab information and preferred finish.
Your enquiry will open securely in WhatsApp for you to review and send. The website does not claim the enquiry was submitted until you send it in WhatsApp.
 01
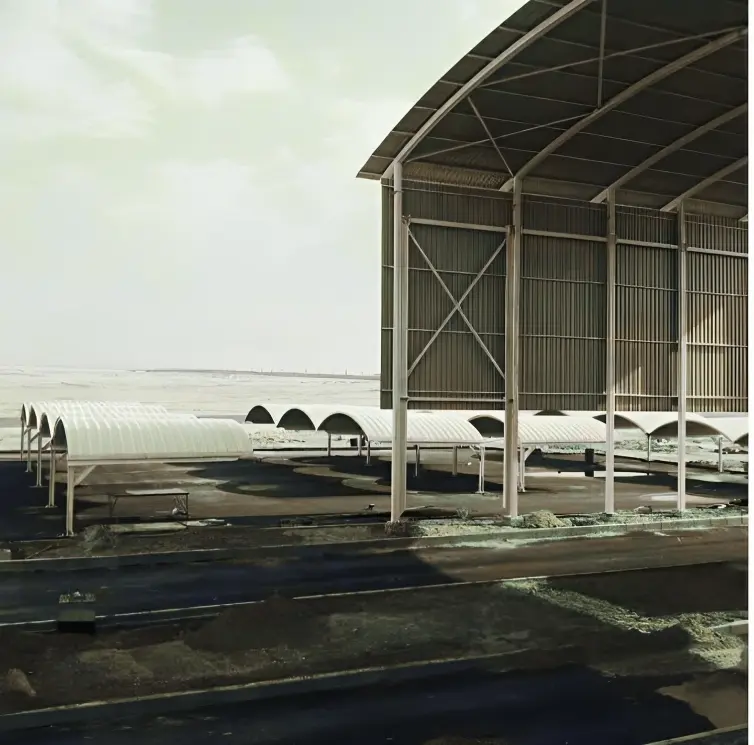
01Long-span steel structure solutions for warehouses, shelters, vehicle areas and operational facilities, configured around use and site conditions.
 02
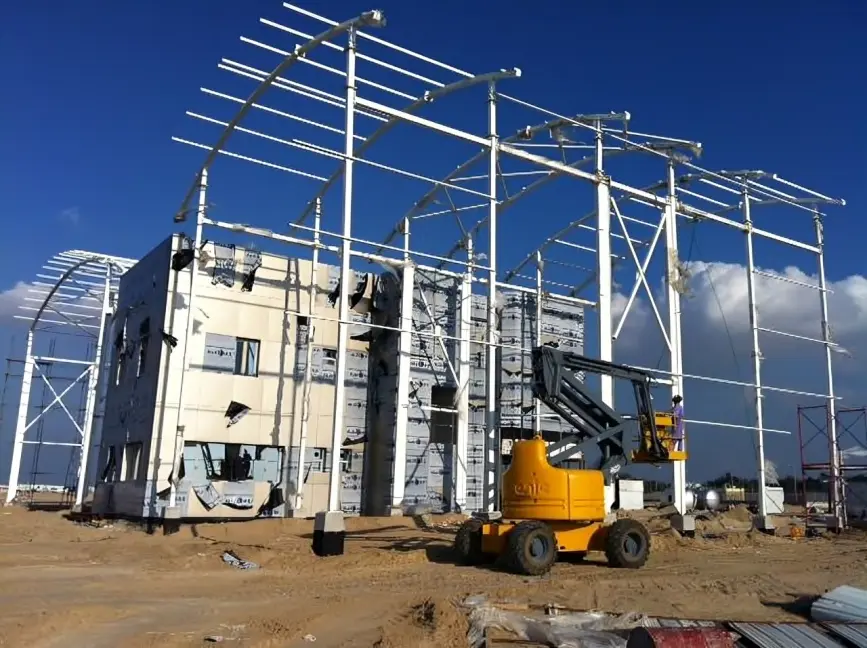
02Coordinated construction, renovation, modification and finishing for residential, commercial and operational properties in Kuwait.
 03
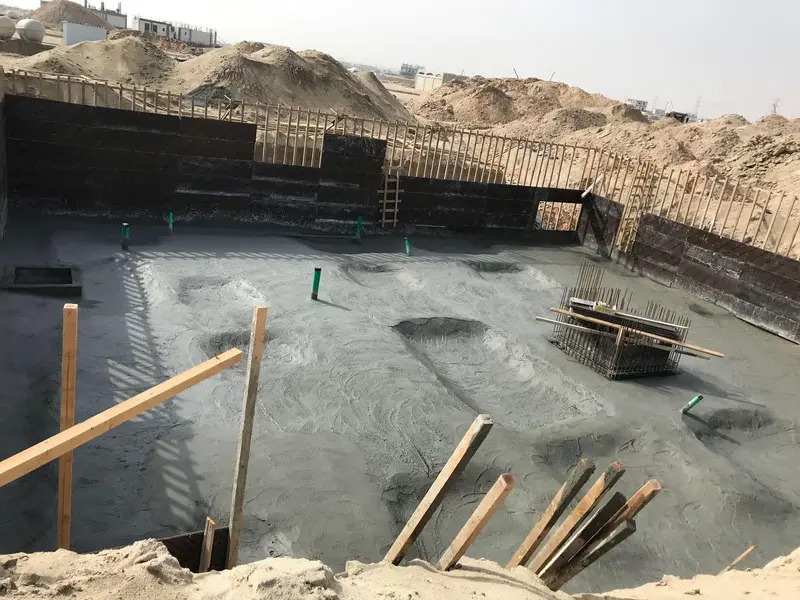
03Assessment-led waterproofing, dewatering, concrete repair, floor treatment and related specialized civil works for existing and new construction.