
A wide area needs cover
Storage or operations require useful internal space with carefully planned supports.
Long-span steel structure solutions for warehouses, shelters, vehicle areas and operational facilities, configured around use and site conditions.
Site assessment • Clear scope • Kuwait-wide coordination
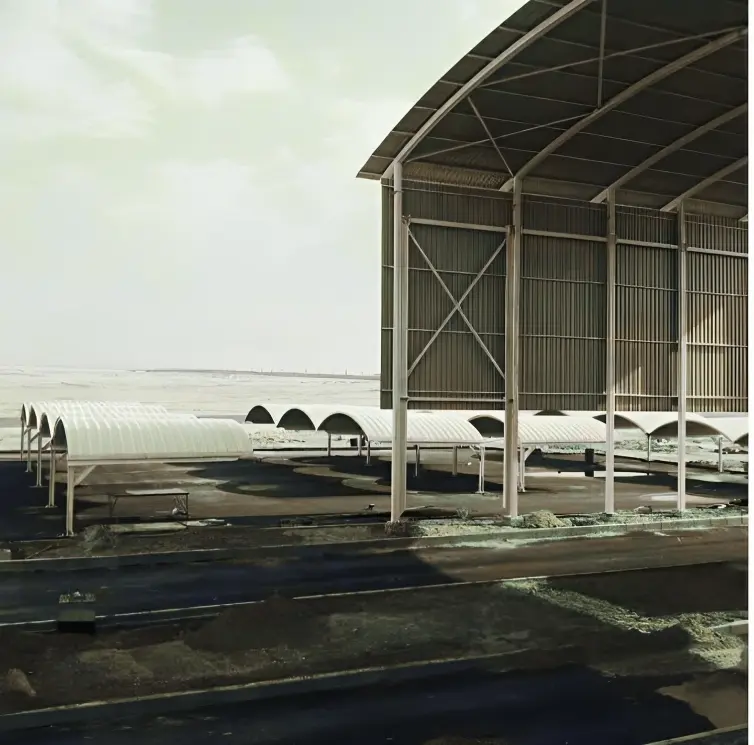
These are common triggers for an assessment. The actual cause and appropriate response still need to be confirmed from the site and available information.
Storage or operations require useful internal space with carefully planned supports.
Vehicles, tanks or materials need shade or enclosure appropriate to their use.
Doors, vehicle clearance and material movement must work with the structural geometry.
Foundations, anchors, levels and drainage require coordinated information.
K-Span structures provide covered space with a clear-span or reduced-column arrangement suited to storage, vehicle protection, equipment shelter and operational uses. Zenith Line can review the structural concept, geometry, access, enclosure, insulation and civil interfaces as part of an agreed package. Any final engineering, authority requirement and material specification must be confirmed for the particular site and intended use.
A K-Span configuration defined around usable space, access, enclosure, structural interfaces and the agreed design basis.
Items below show what the service may include. Only the approved quotation defines the contracted inclusions, quantities, standards and exclusions.
Clarification of span, length, height, openings, internal circulation and required enclosure.
A defined structural, cladding and civil-interface scope based on available design information.
Agreed material preparation, transport and erection activities for the approved package.
Completion checks and included drawings, product information or records as specified.
Have drawings, photos or a requirement list ready?
Send K-Span Dimensions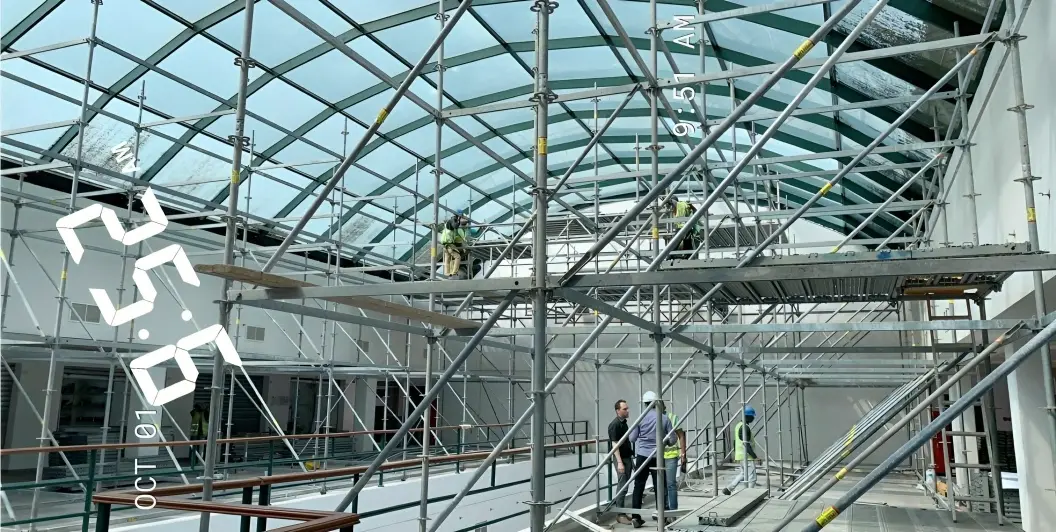
A useful K-Span proposal needs more than an overall width. The team must understand what sits inside, how people and vehicles enter, whether the space is open or enclosed, the desired thermal performance, foundation information and service penetrations. Wind, drainage and site exposure also need to be addressed through the applicable design process.
Covered space planned around racks, movement, doors and environmental needs.
Protection with appropriate height, turning space and column positions.
Shelters for process support, materials or working areas.
Purpose-specific cover where access, ventilation and maintenance remain important.
Transparent inputs help Zenith Line distinguish confirmed requirements from assumptions and propose the appropriate next step.
Overall geometry controls structural arrangement, usable space and material quantities.
Vehicle doors, personnel access and turning paths must be set early.
Open shelter, cladding, ventilation and thermal needs produce different packages.
Ground data, loads, anchors and concrete responsibilities must be coordinated.
Lighting, power, ventilation, rainwater and penetrations affect detailing.
Transport routes, erection space and operating restrictions affect installation planning.
Send these details through WhatsApp. Your message already names this service, so the conversation starts with useful context.
Ask About a K-Span StructureShare dimensions, contents, vehicle access, enclosure needs, location and available drawings.
Review geometry, openings, foundations, cladding, services and design responsibilities.
Proceed to approved preparation and controlled installation under the agreed package.
Complete agreed checks and provide included handover information.
Zenith Line Co. is based in Mirqab, Kuwait. The trust points below stay within the capabilities and contact information supported by the supplied company profile.
Review the company profileK-Span structures, warehouses, vehicle shades and tank shelters are expressly described in the company profile.
Foundation and structural activities can be reviewed as connected project interfaces.
The proposal begins with geometry, access and operation rather than a generic structure size.
Site information and drawings can be shared through a service-specific WhatsApp enquiry.
Possible uses include warehouses, vehicle shelters, equipment protection, tank shelters and operational covered areas. Suitability depends on the required span, height, enclosure, access, environmental exposure and applicable engineering or authority requirements.
Share the approximate span, length, clear height, door and access sizes, plus the intended contents and vehicle movement. Photos, a site plan, foundation information and any consultant specification will make the review more useful.
Insulated cladding or panel options may be considered where the use requires better thermal control. The appropriate build-up depends on whether the space is open or enclosed, ventilation, internal conditions, fire and project specifications. Exact materials must be stated in the approved quotation.
They may be included as part of a coordinated package, but this is not automatic. Structural loads, geotechnical information, levels, anchor details, design responsibility and existing civil work must be clarified before foundation scope can be confirmed.
Openings can be reviewed around the vehicle envelope, turning path, door system and structural arrangement. Provide the maximum vehicle height and width, frequency of access and preferred door type so the concept does not compromise operations.
A preliminary discussion can begin from dimensions and drawings. A site review is often valuable to verify access, levels, erection space, existing foundations, nearby services and operational constraints before final scope and price are agreed.
Send the intended use, Kuwait location, span, length, clear height, opening sizes, enclosure or insulation need, foundation information and photos.
Your enquiry will open securely in WhatsApp for you to review and send. The website does not claim the enquiry was submitted until you send it in WhatsApp.
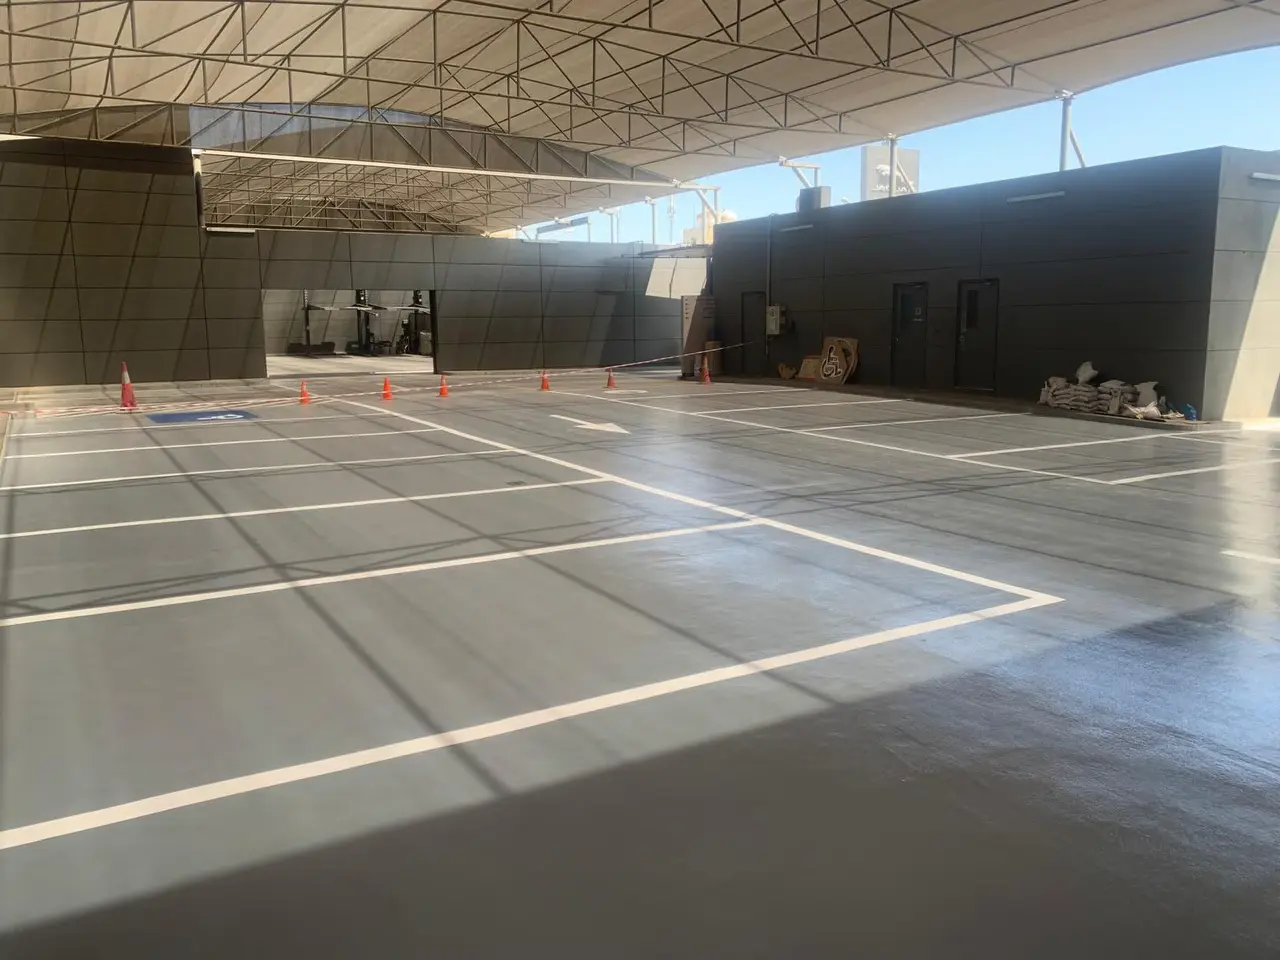 01
01Custom shade systems for vehicles, entrances, equipment and outdoor areas, planned around coverage, clearance and site constraints.
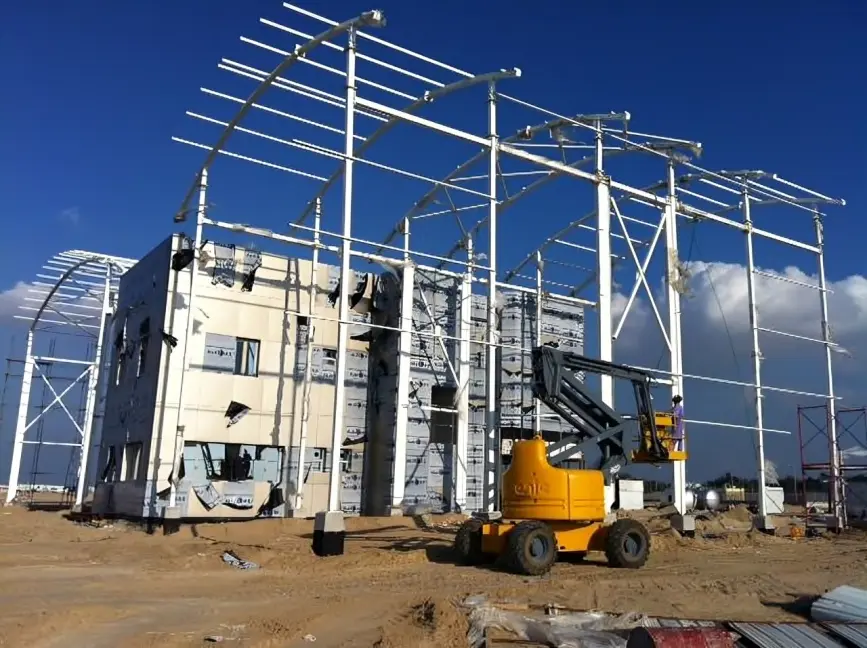 02
02Coordinated construction, renovation, modification and finishing for residential, commercial and operational properties in Kuwait.
 03
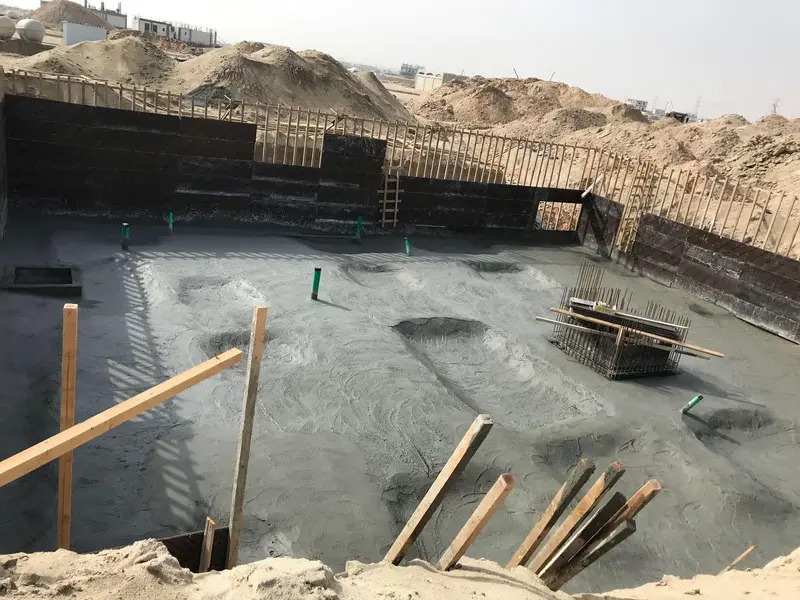
03Assessment-led waterproofing, dewatering, concrete repair, floor treatment and related specialized civil works for existing and new construction.